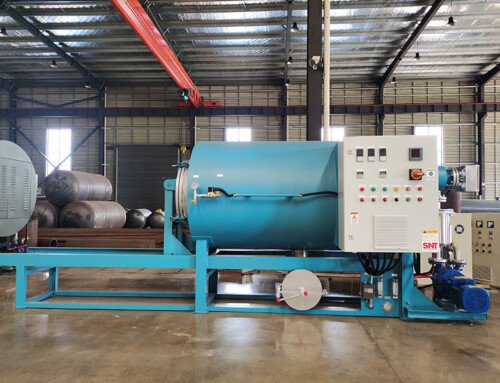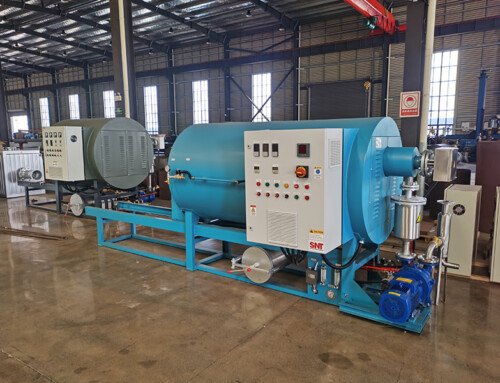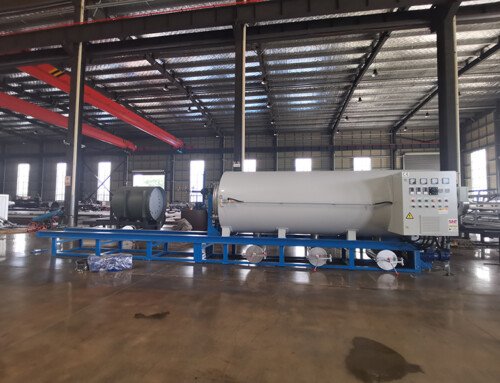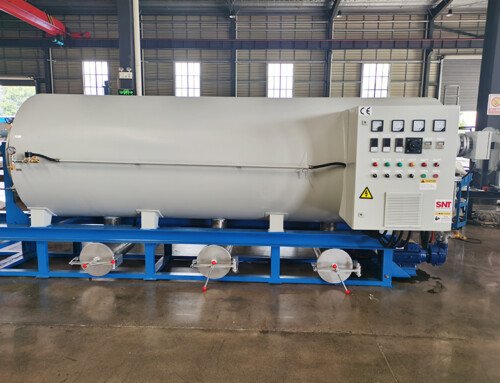
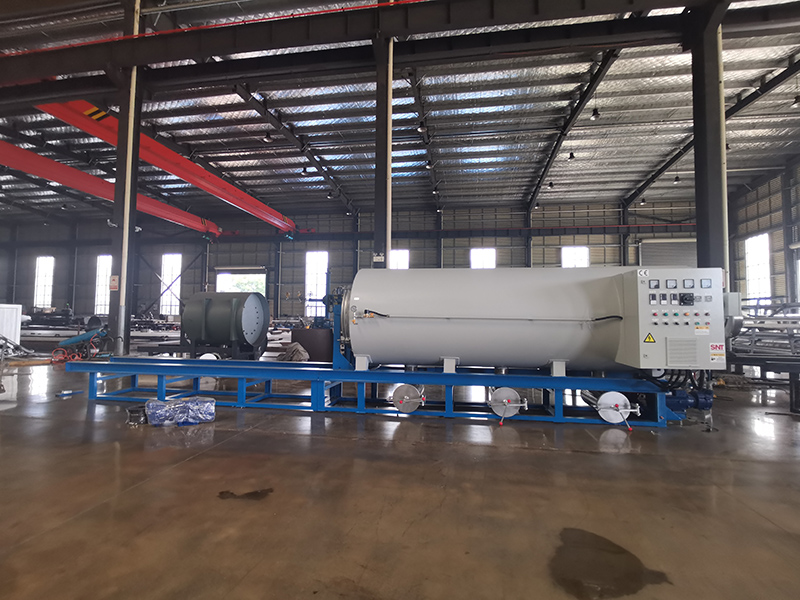
Adequate access space around a screw cleaning furnace directly impacts every phase of planned and unplanned maintenance, from routine component inspection to full disassembly and reassembly during major service events. Many installation layouts prioritize tight footprint optimization during initial setup, leaving narrow clearances that make even simple service tasks slow, awkward, and prone to accidental equipment damage. Over the full operational lifecycle of the unit, insufficient working space adds hours of unnecessary labor time, increases safety risks for service personnel, and can even force partial disassembly of adjacent unrelated equipment just to reach critical furnace components. Proper spatial planning at the installation stage eliminates these avoidable bottlenecks long before the first maintenance task ever begins.
Clearance requirements around core furnace body
The area surrounding the main heating chamber, screw extraction path, and hinged access doors must provide unobstructed room for personnel to work comfortably while handling heavy, long components that extend beyond the furnace frame. This space needs to accommodate full extension of the screw during removal, without requiring operators to tilt or twist the assembly at awkward angles that could scratch precision finished surfaces. Extra clearance along the side where heating element assemblies and insulation packs are accessed allows technicians to swap out worn components without bumping tools against nearby piping or structural supports. Even small additional margins in this zone prevent minor collisions that can damage sealing surfaces, distort alignment marks, or create unexpected leaks in high-temperature sections of the unit.
Floor load and maneuvering space for tooling
Service operations for a screw cleaning furnace often involve portable lifting aids, support stands, and specialized alignment tools that require flat, unobstructed floor area to set up and operate safely. The designated working zone must support the full footprint of these temporary tooling setups, without forcing personnel to position equipment on uneven surfaces or trip hazards left by adjacent machinery. Sufficient open space also creates room to lay long screw components down horizontally on padded supports immediately after extraction, so inspectors can run full length checks and cleaning procedures without rushing the process. When this dedicated floor space is reserved from the start, teams avoid the common problem of rearranging unrelated production equipment just to make room for standard maintenance tasks.
Ventilation and temporary service zone separation
Maintenance work on a heated furnace often takes place while residual heat, trace fumes from leftover process residue, and small amounts of loose particulate are still present in the immediate work area. The reserved access space must extend far enough outward to create a temporary buffer zone that keeps regular production traffic away while service activities are ongoing. This separation also allows portable local exhaust ventilation units to be positioned effectively, pulling fumes away from technicians without being blocked by nearby walls or other machinery. A properly sized buffer zone gives teams flexibility to set up temporary containment for removed hot components, cleaning supplies, and small replacement parts without cluttering the main production walkway.
Overhead clearance for lifting operations
Many heavy internal furnace components require vertical lifting support during removal and installation, which means no fixed overhead pipes, ductwork, or structural beams can interfere with the straight vertical travel path above the main service access points. Sufficient overhead room lets portable hoist systems move components smoothly upward and outward, without requiring awkward angled pulls that place unnecessary side load stress on furnace mounting points. This vertical clearance also eliminates the risk that a lifted long component could swing upward and strike overhead infrastructure, creating unexpected damage or safety hazards during critical lifting steps. Planning this vertical space during layout ensures that even the heaviest service tasks can be completed safely and efficiently, without last-minute modifications to existing overhead building systems.