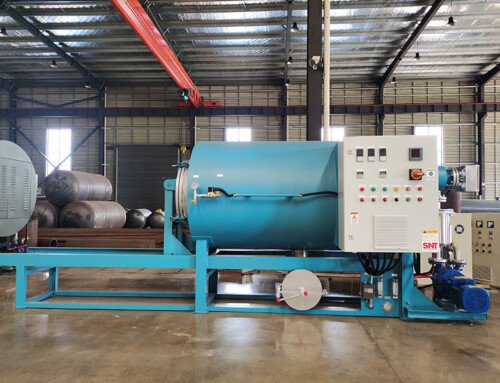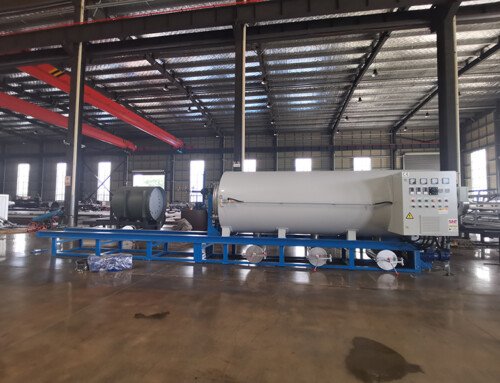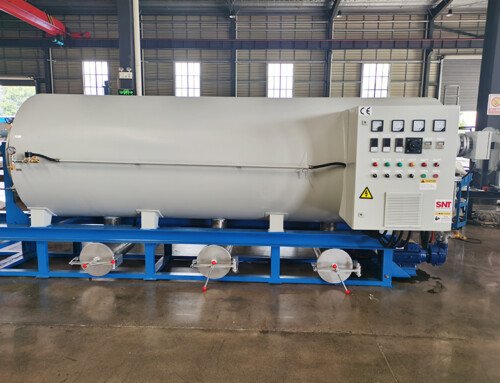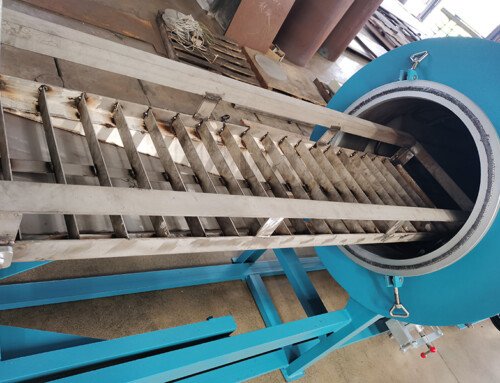
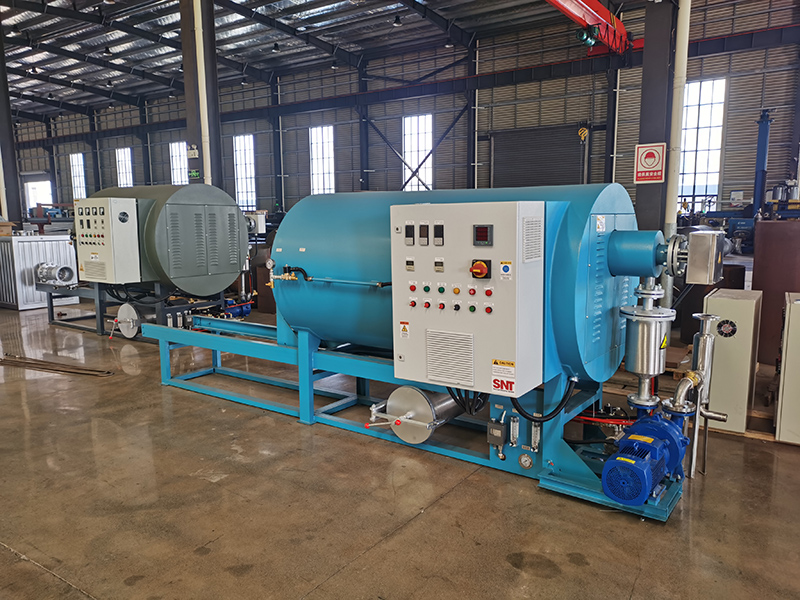
Layout planning for multiple thermal processing units in the same workshop directly affects daily operational efficiency, worker safety, and long-term equipment service life. A poorly arranged floor plan can create unnecessary heat buildup, obstruct routine maintenance access, and even force operators to take inefficient detours during every shift. Every layout decision should be rooted in real production workflow patterns, rather than copying generic arrangement diagrams that ignore the unique rhythm of the facility.
Workflow Direction and Zone Segmentation
Map the full material movement path from the moment raw components enter the processing area until finished parts leave the station, so no unit forces operators to carry heavy loads back and forth across high-traffic zones. Align all units along a single, logical processing sequence that follows the natural order of the full cleaning cycle. This eliminates cross-traffic conflicts that often cause accidental collisions, spilled materials, and unexpected downtime during peak production hours.
Divide the entire floor space into distinct functional zones, including dedicated loading areas, operational buffer space, maintenance preparation zones, and post-processing cooling sections. Keep each zone clearly separated by unmarked but consistently respected open pathways, so different teams can perform their tasks without interfering with one another. Avoid placing any unit directly against a shared wall that blocks natural airflow, because trapped radiant heat will gradually raise ambient temperatures across the entire surrounding area.
Thermal Spacing and Heat Isolation
Calculate the minimum safe clearance between adjacent units based on the maximum surface temperature each unit reaches during a full operating cycle. Leave enough open space so convective heat rising from one unit does not get drawn directly into the air intake of the next unit in line. This prevents a cascading effect where every subsequent unit runs at a higher baseline ambient temperature, increasing overall energy consumption and accelerating component wear.
Position units that generate higher levels of radiant heat away from workstations where operators stay stationary for long periods. If the total number of units makes it impossible to maintain ideal spacing for all positions, add simple directional airflow baffles to redirect excess waste heat toward the nearest general exhaust vent. Never stack flammable storage bins, spare parts containers, or packaging materials in the gaps between units, because these obstructions will break the designed thermal spacing and create hidden fire risks.
Access Path and Maintenance Reserve
Reserve a continuous, unobstructed main access aisle that runs along the side of the entire equipment row, wide enough for service carts and tool trolleys to pass through without requiring any unit to be temporarily moved. Add dedicated small clearances on the non-operating side of each unit, so technicians can reach internal wiring connections, heating element mounting points, and sensor calibration positions without squeezing through tight gaps. This small amount of reserved space will cut down routine maintenance time significantly over years of operation.
Make sure no unit is positioned so close to overhead structural beams, pipes, or ventilation ducts that the top cover cannot be lifted fully open during major service work. Check that all local emergency shutoff points along the row are visible and reachable from the main aisle, even if an operator is standing at the farthest end of the production line. Avoid placing any permanent workbench or fixed storage rack in these reserved access zones, because even small permanent obstructions can become major obstacles during unexpected fault response situations.
Ambient Condition and Future Expansion
Observe how natural sunlight, seasonal temperature shifts, and nearby large machinery affect different parts of the workshop throughout the day. Avoid placing units in locations that receive direct strong sunlight for several consecutive hours, because this adds extra uncontrolled heat load that disrupts consistent operating cycle performance. Also keep units far away from open doors that face prevailing cold winds in winter, because sudden drafts can create uneven thermal stress on internal components during high-temperature operation.
Leave a clearly marked empty zone at one end of the arranged line, sized to accommodate additional units if production demands grow in the future. This prevents the need to rearrange the entire existing layout later, which would cause extended downtime and unplanned labor costs. Document all measured spacing values, thermal test results, and workflow observations during the initial layout setup, so any future adjustment or expansion work can proceed without repeating all the initial site survey steps.