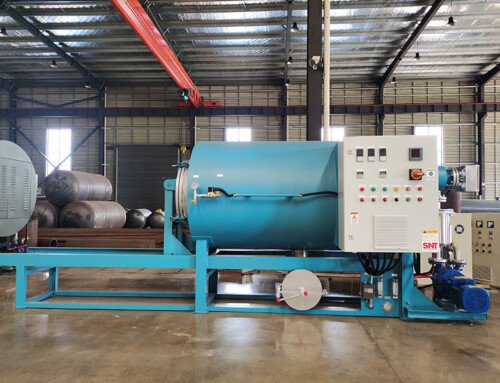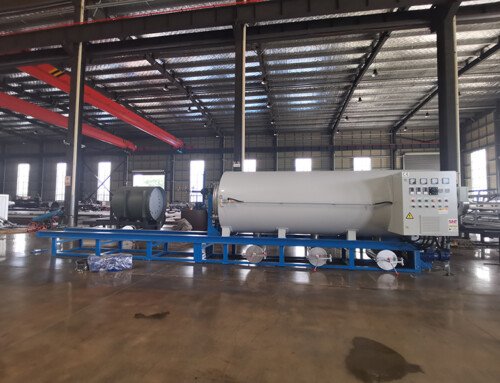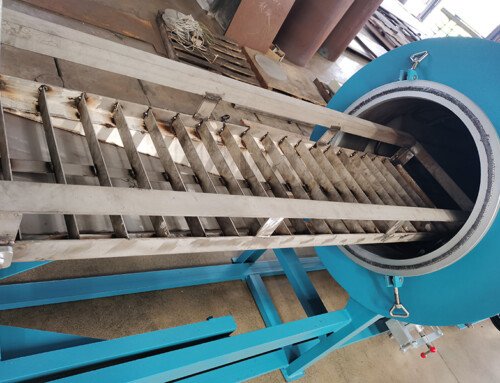
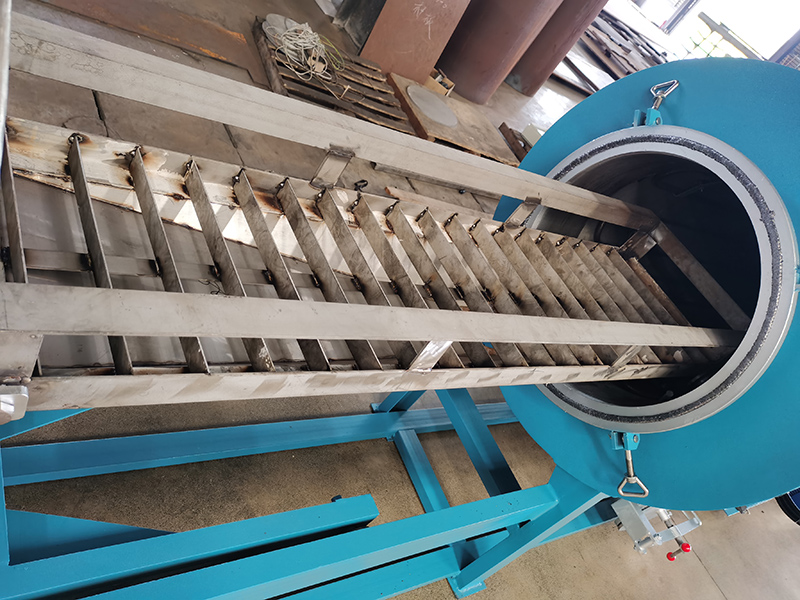
Screw cleaning furnace high-frequency operation life maintenance is designed to preserve long-term stable performance when the equipment runs multiple full cleaning cycles every day, far beyond the low-usage operating patterns most basic maintenance guidelines are built for. Under heavy continuous use, every component from heating elements and sealing surfaces to exhaust pathways and sensing systems accumulates wear far faster than it would under light intermittent operation. A targeted, structured maintenance workflow tailored for high-frequency use eliminates preventable premature wear, extends total equipment service life, and keeps process results consistent across thousands of consecutive cleaning cycles.
Cycle-Based Chamber Residue Removal and Surface Conditioning
Cycle-based chamber residue removal and surface conditioning prevents layered, hardened buildup from accumulating on internal chamber walls, heating elements, and fixture surfaces after repeated cleaning runs. Under high-frequency operation, small amounts of residual material left behind after every cycle build up into thick, carbonized deposits that act as an insulating layer, disrupting thermal uniformity, trapping corrosive fumes, and creating uneven hot spots that accelerate local component wear. If left unaddressed, this buildup can permanently alter the chamber’s internal thermal performance in just a few months of continuous heavy use.
This maintenance task is scheduled based on a fixed cycle count threshold, rather than a loose weekly or monthly calendar schedule, so it always runs before residue reaches a critical thickness. After the furnace cools down to a safe handling temperature, all loose particulate residue is wiped away from internal walls, heating element surfaces, and support fixtures using non-abrasive tools that will not scratch or damage high-temperature resistant coatings. Any thin, adhered residual layers that cannot be wiped away are carefully removed using a controlled, low-temperature dedicated burn-off cycle that does not expose components to extreme unnecessary thermal shock. After cleaning, all internal surfaces are inspected to confirm no leftover buildup remains, and any minor surface discoloration that could signal early material degradation is documented for future reference.
Dynamic Thermal Cycle Profile Optimization for Heavy Use
Dynamic thermal cycle profile optimization for heavy use reduces unnecessary thermal stress that is the single largest cause of premature component failure under high-frequency operation. Every time the furnace ramps up from ambient temperature to full cleaning temperature and then cools back down, every internal component expands and contracts by a small amount. When this cycle repeats multiple times per day, repeated thermal cycling creates material fatigue that leads to cracked heating elements, warped internal fixtures, and degraded insulation far earlier than the equipment’s rated service life.
The optimized profile adjusts heating ramp speed and cooling ramp speed to eliminate sharp, sudden temperature changes that create the highest levels of thermal stress. Instead of jumping straight to maximum heating power at the start of every cycle, the system uses a gradual staged ramp that raises chamber temperature at a controlled, steady rate, giving all components time to expand evenly without localized stress. At the end of the cleaning phase, forced rapid cooling is replaced with a natural, gradual cooling phase that brings chamber temperature down slowly, avoiding the rapid contraction that causes micro-cracks to form in insulation and heating elements. For very high-frequency operation, a partial temperature hold mode can be implemented during short production breaks, so the furnace does not have to go through a full extreme temperature cycle for every single small cleaning task.
Seal Interface Regular Inspection and Condition Recovery
Seal interface regular inspection and condition recovery prevents unexpected vacuum leaks and pressure loss that become far more frequent when the furnace door opens and closes dozens of times per week. Under heavy use, even high-quality sealing materials experience gradual mechanical wear from repeated compression cycles, combined with constant exposure to high temperatures and process fumes that slowly break down the seal material surface. Small nicks, compressed permanent deformation, and accumulated residue on the seal contact face can create tiny air gaps that break the chamber’s airtight seal, long before the seal shows obvious visible signs of damage.
Inspection is performed after a fixed number of door open and close cycles, with operators wiping the full seal contact surface clean of any accumulated residue or fine particulate that could create gaps between the seal and door flange. The seal is visually inspected for small cracks, flattened sections, or areas where the material has begun to harden and lose its natural elasticity. Minor surface damage can be recovered by carefully rotating the seal to shift the primary contact point to an unworn section of the material, or applying a thin, high-temperature compatible lubricant specifically formulated for seal materials to restore surface flexibility. The full door closing mechanism is also adjusted periodically to maintain even, consistent clamping force across the entire seal perimeter, so no single section of the seal is carrying excessive pressure that would accelerate local wear.
Sensing Component Offset Calibration and Drift Compensation
Sensing component offset calibration and drift compensation ensures temperature, pressure, and vacuum readings stay accurate for thousands of operating cycles, even when sensors are exposed to constant high heat and trace amounts of process fumes. Under high-frequency operation, sensor elements experience gradual calibration drift much faster than they would under light use, creating small measurement offsets that make the control system run at slightly incorrect process temperatures or pressure levels. These small errors accumulate over time, creating inconsistent cleaning results and forcing heating and actuation components to work harder than they were designed to, accelerating overall system wear.
Calibration checks are performed against traceable external reference instruments at regular cycle count intervals, rather than relying on the equipment’s built-in self-diagnostic routines. Any small measurement offset that falls within the sensor’s acceptable operating range is corrected using targeted drift compensation values, instead of immediately replacing the component. Sensors are carefully inspected for trace residue buildup on their exposed sensing tips, and any thin layer of process deposit that could impact measurement accuracy is gently cleaned away using non-abrasive methods. All calibration results are logged in a dedicated maintenance record, so teams can track long-term drift trends and schedule sensor replacement proactively before measurement error grows large enough to impact process stability.
Exhaust Path Periodic Deep Cleaning and Flow Validation
Exhaust path periodic deep cleaning and flow validation prevents gradual backpressure buildup that chokes off fume extraction performance and creates unsafe internal pressure conditions under continuous heavy use. Over hundreds of cleaning cycles, volatile material removed from workpieces condenses and solidifies inside exhaust pipes, heat exchangers, and filter assemblies, slowly narrowing the open flow area. If left unaddressed, this buildup will eventually create complete blockages that interrupt normal operation, and in severe cases can cause dangerous pressure imbalances inside the sealed chamber.
Deep cleaning access points built into different sections of the exhaust path are opened on a scheduled cycle basis, to remove all hardened condensed residue that standard routine cleaning cannot reach. All exhaust flow passages are inspected for caked-on residue layers, and any blockages are carefully cleared away without damaging internal heat exchange or filtration components. After reassembly, a full exhaust flow validation test is run to measure total flow rate and system backpressure, confirming both values match the original baseline specifications recorded when the equipment was new. This maintenance step also includes inspecting exhaust path heating tracing elements to confirm they are operating correctly, so volatile fumes do not cool down and condense prematurely inside the exhaust line during normal operation.
Moving Actuation Mechanism Lubrication and Wear Adjustment
Moving actuation mechanism lubrication and wear adjustment eliminates premature mechanical failure of door hinges, locking latches, and air or electric actuators that cycle constantly under high-frequency operation. Every time the furnace door opens, closes, locks, and unlocks multiple times per day, the small moving parts in these mechanisms experience repeated friction that wears down lubrication and creates small clearances that do not exist when the equipment is new. Without regular attention, this wear will eventually cause door misalignment, incomplete sealing, or unexpected mechanism jams that stop the furnace mid-cycle.
Lubrication is performed using high-temperature compatible, non-carbonizing lubricants specifically selected for the high-heat environment near the furnace chamber, so the lubricant does not break down or leave hard carbon deposits after repeated exposure to elevated temperatures. All hinge and latch pivot points are cleaned of old, contaminated lubricant before fresh lubricant is applied, to make sure no abrasive particulate gets trapped between moving surfaces. After lubrication, the full door movement and locking sequence is run through multiple full cycles to confirm smooth, consistent operation, and any small clearances created by mechanical wear are adjusted to restore original alignment. This prevents unexpected mechanical failures that would force unplanned downtime, even when the equipment is running at maximum cycle capacity for extended periods.