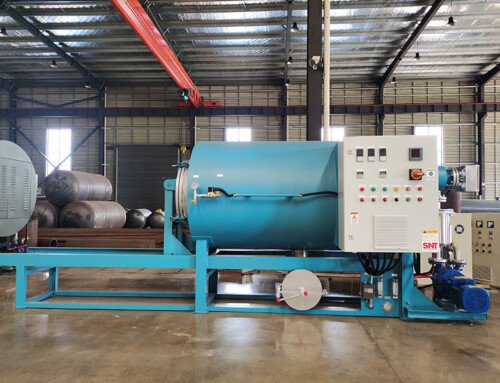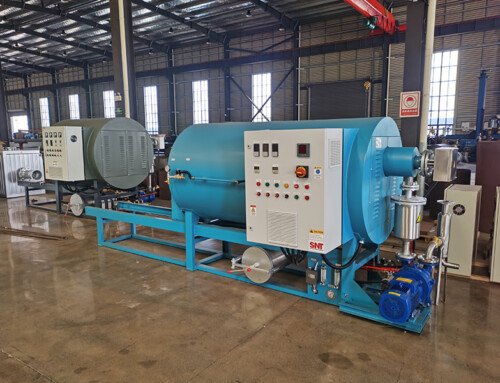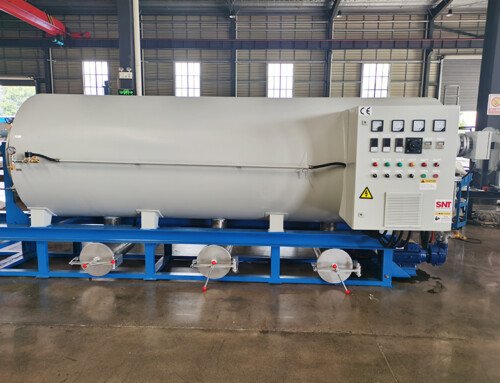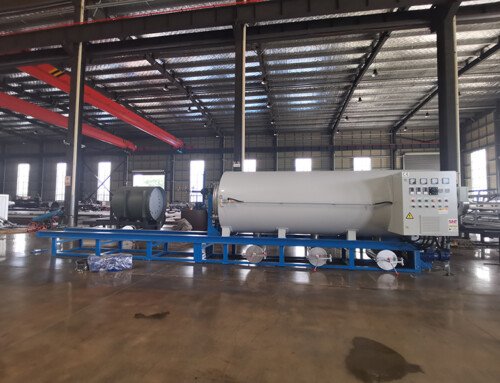
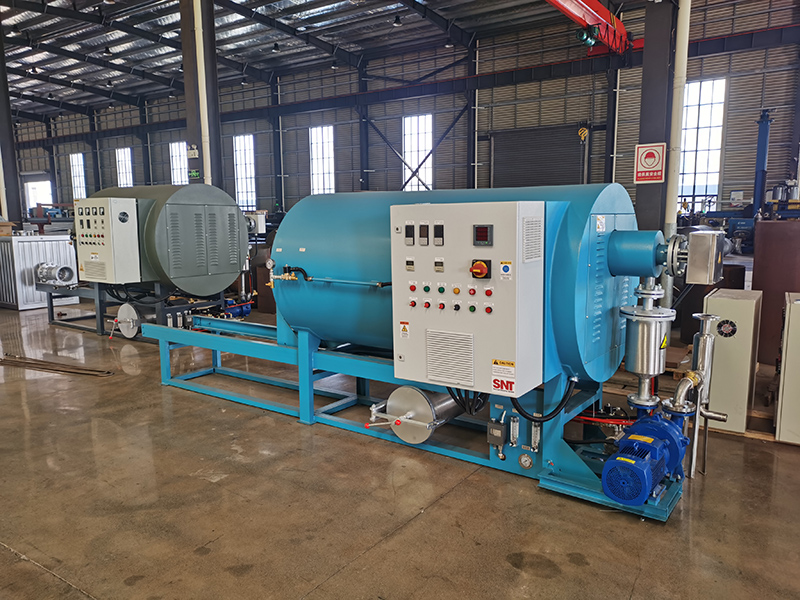
Leveling and calibration of a screw cleaning furnace is a precise procedure that directly impacts its thermal uniformity, mechanical stability, and long-term operational reliability. Proper horizontal alignment ensures even heat distribution within the chamber, prevents undue stress on the furnace shell and internal components, and guarantees that moving parts like trolleys or conveyors (if equipped) operate smoothly without binding. The process builds upon the foundational work described in installation guides, verifying and fine-tuning the equipment’s position on its prepared base.
Initial Preparation and Measurement Setup
Before beginning the leveling process, ensure the furnace is correctly positioned on its foundation with anchor bolts loosely fitted, allowing for minor adjustments. The primary tool for this task is a high-precision machinist’s level, typically with a sensitivity of 0.02mm/m or better. Place the level on several critical, machined reference surfaces on the furnace’s base frame or main structure. These surfaces must be clean and free of burrs or paint drips that could affect measurement accuracy. Take initial readings along the furnace’s length (longitudinal axis) and width (transverse axis). Record these measurements to establish a baseline and identify the high and low points of the current installation. It is crucial to perform this check without any internal load, as the weight of screws or baskets can distort the frame and give false readings.
Systematic Leveling Procedure and Adjustment
Leveling is achieved by strategically placing steel shims under the furnace’s support points and carefully adjusting the anchor bolt nuts. Begin by addressing the longitudinal level. Identify the lowest corner or support point and insert shims of appropriate thickness until the level bubble is centered along the full length of the furnace. Use multiple, thin stainless steel shims rather than a single thick one for better stability. Once the longitudinal axis is level, repeat the process for the transverse axis, making adjustments at the designated support points. This is an iterative process; adjusting one point can affect another. Re-check both axes repeatedly after each minor adjustment until the level indicates perfect alignment in all directions across all measured reference points. Avoid over-tightening anchor bolts during this phase, as this can warp the base frame.
Verification and Cross-Check for True Alignment
After achieving a level reading on the base frame, perform verification checks on other critical components to ensure the entire assembly is true. Place the level on the door frame or seal surface to confirm it is plumb and square to the base. For furnaces with internal rails or guides, check their alignment relative to the leveled base. Significant misalignment here could indicate a structural issue rather than a simple leveling problem. For larger furnaces, it is advisable to use an optical level or laser alignment tool to verify flatness over the entire length, as a machinist’s level can only measure between two points. This step confirms that the furnace structure has not been twisted or distorted during transport or installation.
Final Lock-Down and Post-Leveling Validation
Once perfect horizontal alignment is confirmed on all axes and verified on secondary structures, proceed to the final securing of the equipment. Tighten the anchor bolt nuts gradually and in a cross-pattern sequence to the torque values specified by the manufacturer. This ensures even clamping force and prevents distorting the now-leveled frame. Re-check the level readings after each pass of tightening, as the process can sometimes pull the frame slightly out of alignment. After final torque is applied and the level confirms stability, the shim packs should be spot-welded together to prevent them from shifting over time due to vibration. The final step is an operational validation: run the furnace through a complete heating cycle without any load. Monitor for any unusual noises, vibrations, or irregular door operation that might indicate binding, which would suggest a need for a final micro-adjustment.